
Facade Access Systems
Electric Suspended Platform
A safe, modular and efficient vertical access solution for facade work on high-rise buildings.
With a load capacity of 630 kg and a modular platform configurable from 2 to 12 metres, the system supports painting, plastering, insulation, glazing, maintenance and cleaning operations.
630 kg
Load Capacity
150 m
Maximum Working Height
2 × 1.5 kW
Motor Power
9.5 m/min
Climbing Speed
Flexible facade access for high-rise buildings
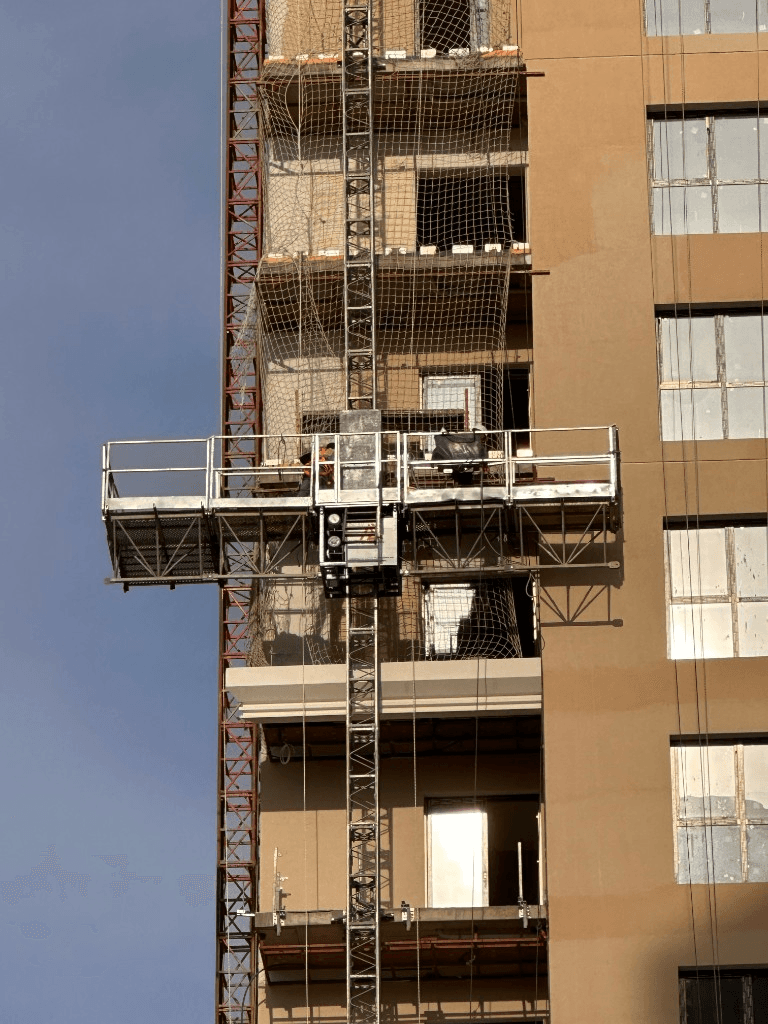
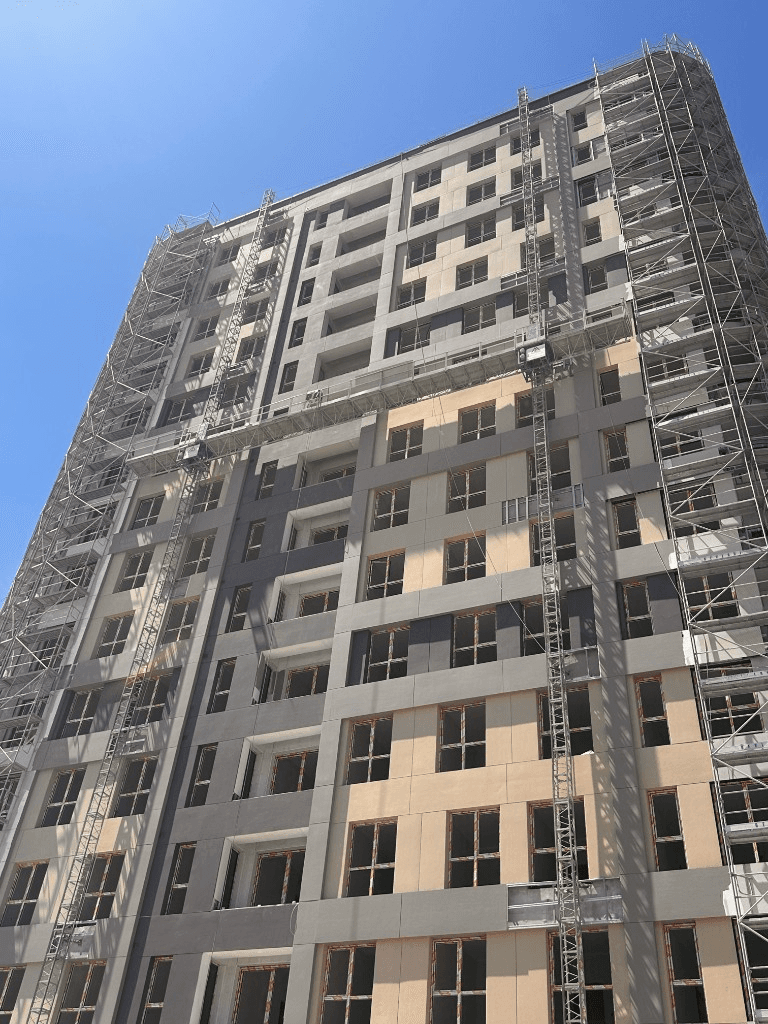
The electric suspended platform is a modular facade access system designed for painting, plastering, thermal insulation, cladding, glazing, maintenance and cleaning work on high-rise buildings.
The platform is suspended by steel wire ropes from roof-mounted suspension mechanisms. A dual-motor lifting system enables controlled vertical movement along the building facade.
Different platform modules can be combined to match the required working width. Its quick installation and dismantling structure can reduce transportation, storage, labour and preparation requirements compared with conventional facade scaffolding.
Main applications
01
Facade Painting and Plastering
Provides access for painting, plastering, surface preparation and finishing work on high-rise facades.
02
Thermal Insulation and Cladding
Supports insulation and cladding work by providing efficient access to different working levels along the facade.
03
Curtain Wall and Glazing Installation
Provides a controlled working area for installing glass, panels and facade cladding components.
04
Maintenance and Facade Cleaning
Suitable for periodic maintenance, repair, window washing and general facade cleaning on high-rise buildings.
Engineered for safe and efficient site operations
01Maximum Safety
A dual-motor electromagnetic braking system and mechanical safety rope lock support controlled and secure platform operation.
02Flexible Modular Platform
Platform modules can be combined to provide working lengths of 2, 4, 6, 8, 10 or 12 metres according to project requirements.
03Durable Structure
Hot-dip galvanized or powder-coated steel components are prepared for long-term use in demanding site and weather conditions.
04Fast Installation
The modular structure enables faster installation, dismantling and adaptation to different projects compared with conventional facade scaffolding.
Technical Specifications
Core technical data for the standard configuration.
- Climbing Speed
- 9.5 m/min
- Motor Power
- 2 × 1.5 kW
- Voltage
- 380 V, three-phase
- Suspension Mechanism Front Beam Projection
- 150 cm
- Platform Type
- Modular
- Standard Cradle Dimensions
- 6 m × 69 cm × 118 cm
- Modular Platform Length
- 2–12 m
- Cradle Weight
- 440 kg
- Suspension Beam Weight
- 350 kg
- Counterweight
- 1000 kg
- Total System Weight
- 1930 kg
- Steel Wire Rope
- 8.3 mm, special steel core
- Load Capacity
- 630 kg
- Maximum Working Height
- 150 m
Technical specifications — Suspended Platform
| Specification | Value |
|---|---|
| Climbing Speed | 9.5 m/min |
| Motor Power | 2 × 1.5 kW |
| Voltage | 380 V, three-phase |
| Suspension Mechanism Front Beam Projection | 150 cm |
| Platform Type | Modular |
| Standard Cradle Dimensions | 6 m × 69 cm × 118 cm |
| Modular Platform Length | 2–12 m |
| Cradle Weight | 440 kg |
| Suspension Beam Weight | 350 kg |
| Counterweight | 1000 kg |
| Total System Weight | 1930 kg |
| Steel Wire Rope | 8.3 mm, special steel core |
| Load Capacity | 630 kg |
| Maximum Working Height | 150 m |
Technical values refer to the standard configuration. Certain values may vary depending on the project and platform arrangement.
Core Safety Systems
Mechanical and electromechanical systems designed to support controlled platform movement and personnel safety.
01Safety Lock — Blockstop
If the main steel wire rope fails or the platform exceeds the permitted inclination, the safety lock grips the secondary safety rope to help prevent uncontrolled descent.
02Dual Electromagnetic Brakes
When electrical power is interrupted, the motor brakes engage automatically to stop platform movement.
03Manual Descent System
During a power failure, the platform can be lowered in a controlled manner using the manual release mechanism on the motors.
Safety systems do not replace correct installation, pre-use inspections, regular maintenance or trained operators.
Let us configure the right suspended platform for your project.
Share the building height, facade length, type of work and site conditions. Our team will contact you to determine the appropriate platform length and installation arrangement.